https://www.architecturaldesigns.com/house-plans/hill-country-house-plan-with-split-bedrooms-and-outdoor-kitchen-54047lk
WWW.ARCHITECTURALDESIGNS.COM
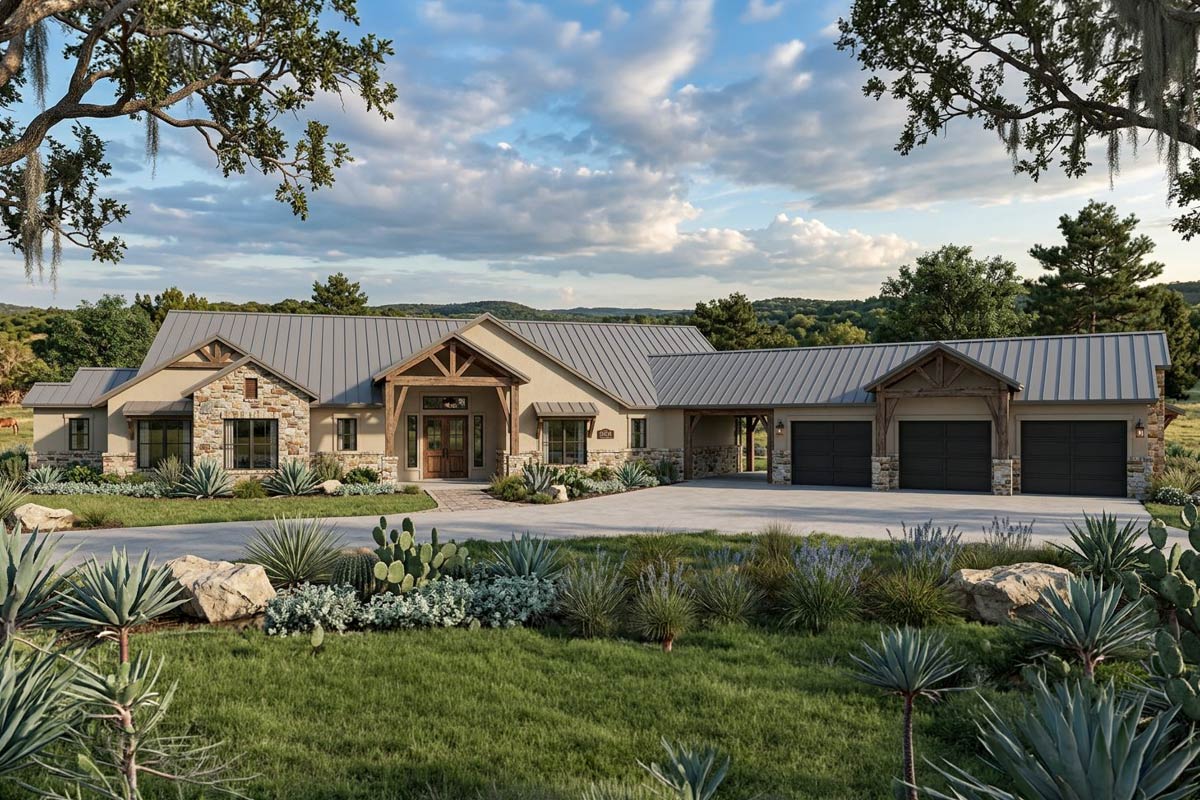
Plan 54047LK: Hill Country House Plan with Split Bedrooms and Outdoor Kitchen
Encompassing 4,788 finished sq ft, this sprawling single-story Hill Country Modern Farmhouse features 4 bedrooms, 4 full baths, 2 half baths, and a 1,367 sq ft, 3-car attached garage.Approach via a grand courtyard entry and porte cochere, leading to an inviting main entrance that ushers you into a thoughtfully designed layout featuring a dedicated home office and mudroom.The main living area boasts 10-foot ceilings and an open flow, connecting prominent spaces ideal for gathering, complemented by a convenient butler walk-in pantry and wet bar for effortless entertaining.The luxurious master suite, located on the first floor, offers a private retreat with direct laundry access, while secondary bedrooms are thoughtfully split for enhanced privacy.A dedicated game/rec room provides an ideal space for recreation and entertainment, catering to diverse family activities.Generous outdoor living spaces, including 860 sq ft of combined porches, feature an outdoor kitchen and a cozy outdoor fireplace, perfect for alfresco dining and relaxation.
0 Geteilt
266 Ansichten




 English
 Arabic
 French
 Spanish
 Portuguese
 Turkish
 Dutch
Dutch
 Italiano
 Russian
 Romaian
 Portuguese (Brazil)
 Greek
Greek