https://www.architecturaldesigns.com/house-plans/modern-farmhouse-house-plan-with-4-bedrooms-and-courtyard-entry-83157dc
WWW.ARCHITECTURALDESIGNS.COM
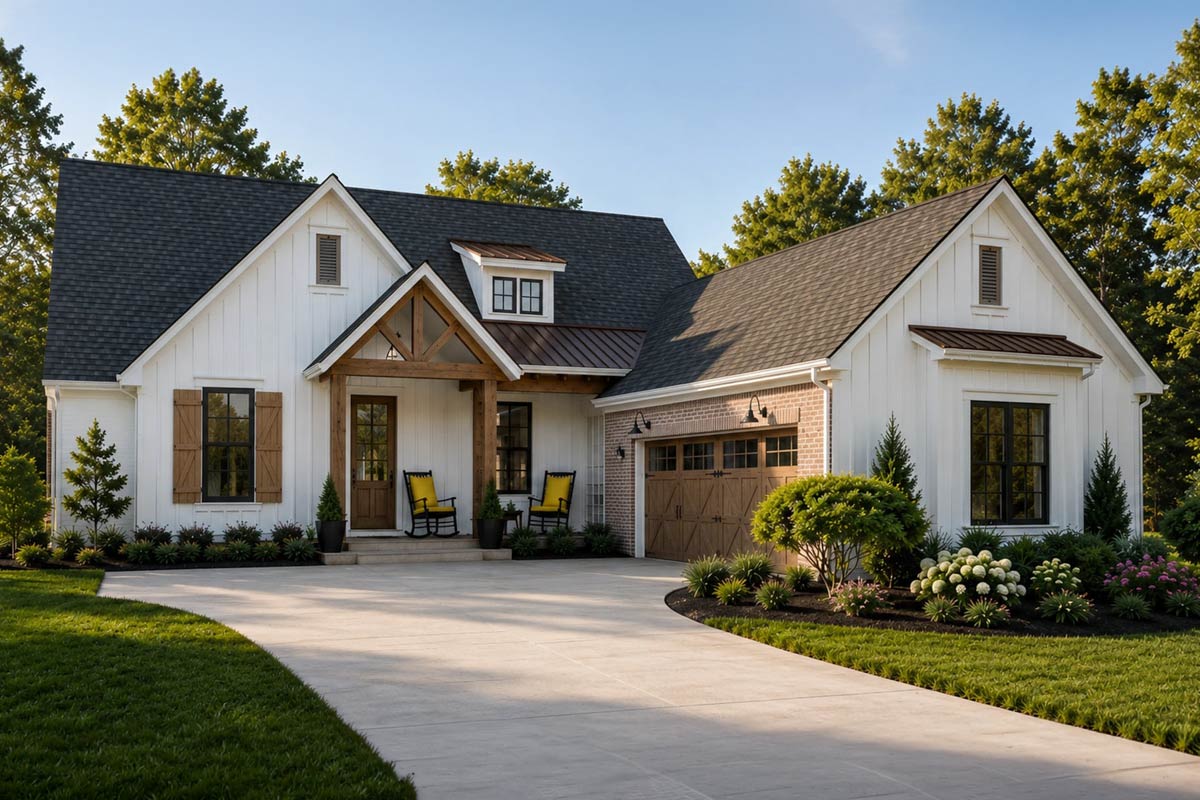
Plan 83157DC: Modern Farmhouse House Plan with 4 Bedrooms and Courtyard Entry
This 2,402 square foot Modern Farmhouse features 4 bedrooms, 2 baths, and an attached 2-car garage spanning 592 square feet.The striking exterior showcases board-and-batten siding and timber accents, welcoming residents through a charming courtyard entry.Inside, the home features a thoughtful, open layout with nine-foot ceilings that enhance the sense of space throughout the main living areas.The split-bedroom floor plan prioritizes privacy, placing the primary suite away from the secondary bedrooms for a peaceful retreat.A versatile den offers the perfect setting for a quiet home office or reading nook, while the formal dining room provides an elegant space for hosting meals.Generous porches totaling 398 square feet offer seamless transitions for morning coffee or outdoor relaxation in the fresh air.
0 Distribuiri
462 Views




 English
 Arabic
 French
 Spanish
 Portuguese
 Deutsch
 Turkish
 Dutch
 Italiano
 Russian
 Portuguese (Brazil)
 Greek